

BEDS3
BATHS1 full
SQUARE FEET900
MLS#MDBC2170734
STATUSACTIVE
PROPERTY TYPEResidential - Single Family
SUBDIVISIONSILVER CREEK
SCHOOLBALTIMORE COUNTY PUBLIC SCHOOLS
Property Description
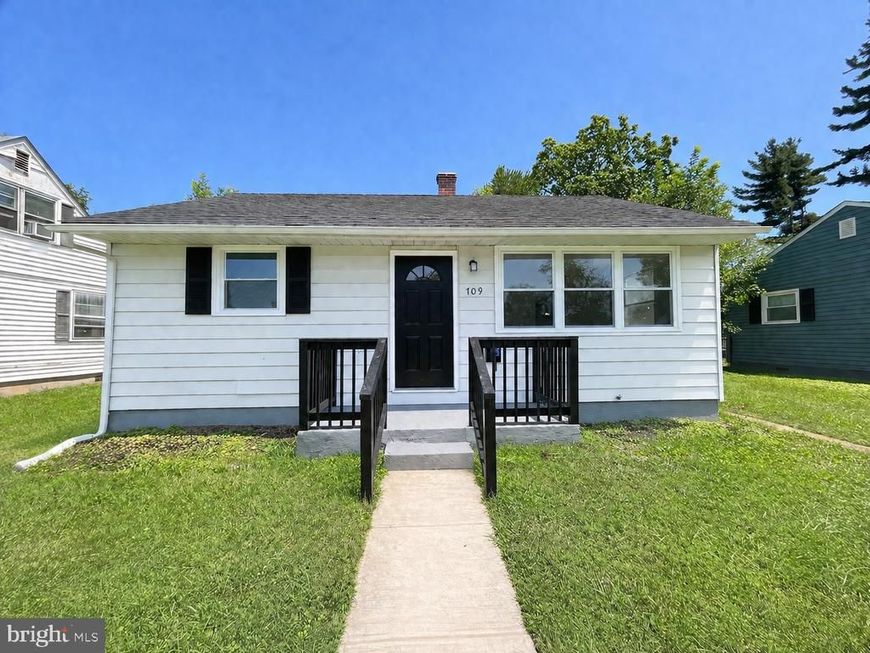
Welcome to this stunning, fully renovated 2026 rancher in the desirable Silver Creek neighborhood of Pikesville! Thoughtfully redesigned from top to bottom, this move-in ready home offers the perfect blend of modern finishes and effortless one-level living. The bright and inviting layout is ideal for both everyday living and entertaining. Every detail has been updated, allowing you to enjoy the feel of a brand-new home without the wait. A few items to note, both the roof and water heater as brand new, 2026. Whether you're looking for your first home, downsizing, or simply seeking the convenience of single-level living, this exceptional home delivers incredible value in a sought-after location. Don't miss this opportunity to own a beautifully renovated home at an outstanding price!
Upcoming Open Houses
Open House Saturday August 1st, 12:00pm - 2:00pm
Open House Sunday August 2nd, 10:00am - 12:00pm
Property Features
Property Type: Residential - Single Family
Cooling: Ceiling Fan(s), Central A/C
Fuel Type: Natural Gas
Heating: Forced Air
Home Style: Ranch/Rambler
Lot Size: 0.16 Acres
Stories: 1.0
Taxes: $2,142
Year Built: 1952
Feature Descriptions
Additional Structures: Above Grade, Below Grade
Appliances: Dryer, Oven/Range - Gas, Refrigerator, Stove, Washer
Exterior: Aluminum Siding
Fencing: Rear
Interior: Attic, Kitchen - Country, Kitchen - Table Space, Built-Ins, Window Treatments
Lot Dimensions: 0.16 Acre(S)
Rooms: Living Room, Bedroom 2,Kitchen, Family Room, Bedroom 1,Other
Sewer: Public Sewer
SQFT Above Finished: 900
SQFT Total Finished: 900
Structure Type: Detached
Water: Public
Room Sizes
Kitchen: 11 x 11 Level - Main
Other: 19 x 15 Level - Main
Family Room: 15 x 11 Level - Main
Living Room: 16 x 11 Level - Main
Bedroom 2: 11 x 9 Level - Main
Bedroom 1: 12 x 11 Level - Main
Local Schools
School District: BALTIMORE COUNTY PUBLIC SCHOOLS
Listed By / Shown By
Listed By
Agency Name: Next Step Realty
Agency Phone: 4439012200
Shown By
Agent Name: Stephanie Brunner
Agent Phone: Cell: (717) 404-0965
Agency Title: Berkshire Hathaway HomeServices Homesale Realty

 First American
Estimate Your Payment
Estimated Payment
$ 870.74 per month $612.03 Principal & Interest $178.50 Property Tax $80.21 Homeowner's Insurance



 Corporate Office - 215 S Centerville Rd. Lancaster, PA 17603
709 Templecliff | MLS# MDBC2170734
This single family home located at 709 Templecliff, Pikesville, MD 21208 is currently listed for sale with an asking price of $275,000. This property was built in 1952 and has 3 bedrooms and 1 full baths with 900 sq. ft. Templecliff is located in the SILVER CREEK subdivision within the BALTIMORE COUNTY PUBLIC SCHOOLS school district. Search SILVER CREEK real estate on stephaniebrunner.homesale.com today.