

BEDS4
BATHS3 full 1 partial
SQUARE FEET2,478
MLS#MDAA2152896
STATUSACTIVE
PROPERTY TYPEResidential - Single Family
SUBDIVISIONBOULEVARD PARK
SCHOOLANNE ARUNDEL COUNTY PUBLIC SCHOOLS
Property Description
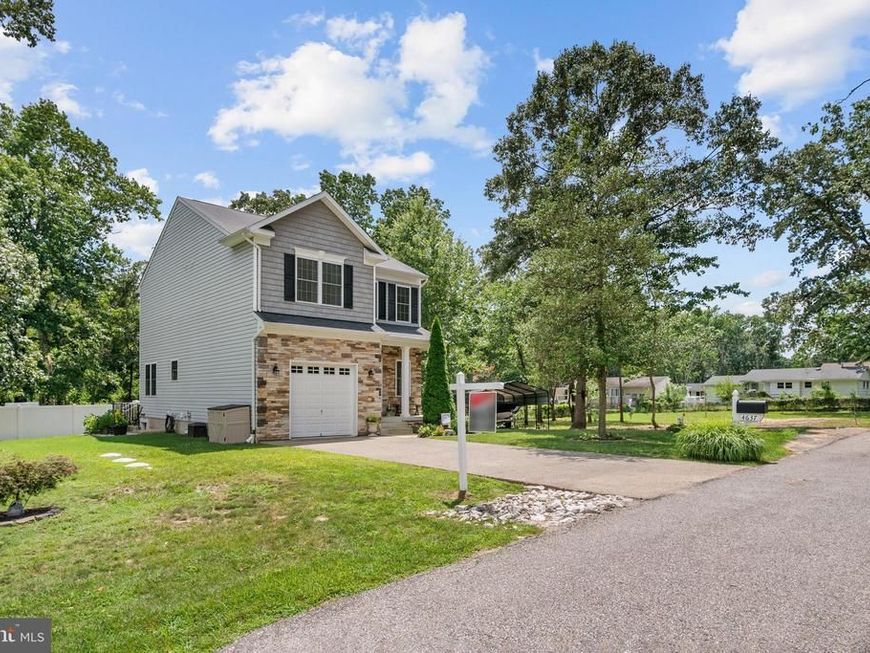
Welcome home to this beautifully maintained 4-bedroom, 3.5-bath home nestled in the sought-after, water-privileged community of Boulevard Park. From the moment you step inside, you’ll appreciate the attention to detail and numerous upgrades throughout. The heart of the home is the stunning kitchen, featuring stainless steel appliances, granite countertops, a crisp white tile backsplash, upgraded cabinetry, recessed lighting, and plenty of space for cooking and entertaining. The open-concept living and dining areas create a warm and inviting atmosphere, perfect for everyday living or hosting family and friends. Just off the dining room, step outside onto the spacious deck overlooking the expansive backyard. Upstairs, the impressive primary suite offers tray ceilings, a large walk-in closet, and a spa-like ensuite bath complete with dual vanities, a soaking tub, and a separate shower. Two additional generously sized bedrooms, a full hall bath, and the convenience of an upper-level laundry room complete the second floor. The finished lower level provides exceptional flexibility with a fourth bedroom, full bathroom, spacious family room, walk-out access to the side and backyard, and abundant storage space—ideal for guests, a home office, or multi-generational living. One of this property’s most unique features is that it includes the adjacent lots, providing approximately half an acre of outdoor space to enjoy, garden, entertain, or simply relax. Residents also have the option to join the voluntary HOA, offering access to the community clubhouse, private beaches, and boat ramp—making it easy to embrace the Chesapeake Bay lifestyle. This exceptional home combines space, style, and an unbeatable community setting. Don’t miss the opportunity to make it yours!
Property Features
Property Type: Residential - Single Family
Basement: Connecting Stairway, Daylight, Full, Full, Fully Finished, Heated, Improved, Interior Access, Outside Entrance, Side Entrance, Sump Pump, Walkout Stairs, Windows
Basement: Yes
Cooling: Central A/C, Ceiling Fan(s)
Fireplaces: 1
Fuel Type: Electric
Garage: 1
Heating: Heat Pump(s)
Home Style: Colonial
Lot Size: 0.26 Acres
Roof Type: Architectural Shingle
Stories: 3.0
Taxes: $4,773
Year Built: 2016
Feature Descriptions
Additional Structures: Above Grade, Below Grade
Appliances: Built-In Microwave, Built-In Range, Dishwasher, Disposal, Dryer, Exhaust Fan, Refrigerator, Washer
Exterior: Vinyl Siding
Fireplace: Wood
Flooring: Ceramic Tile, Concrete, Hardwood, Luxury Vinyl Tile, Wood
Interior: Attic, Carpet, Ceiling Fan(s), Crown Moldings, Floor Plan - Open, Formal/Separate Dining Room, Kitchen - Island, Primary Bath(s), Recessed Lighting, Sprinkler System, Upgraded Countertops, Walk-in Closet(s), Water Treat System, Wood Floors
Lake Name: Magothy River
Location: Suburban
Lot Dimensions: 0.26 Acre(S)
Parking Notes: 1 Total Parking Spaces
Rooms: Living Room, Dining Room, Primary Bedroom, Bedroom 2,Bedroom 3,Bedroom 4,Family Room
Sewer: Septic Exists
SQFT Above Finished: 1752
SQFT Below Finished: 726
SQFT Total Finished: 2478
Structure Type: Detached
Total Garage/Parking Spaces: 1
Water: Well
Water Access: Fishing Allowed, Private Access
Room Sizes
Primary Bedroom: 14 x 16 Level - Upper 1
Bedroom 2: 10 x 12 Level - Upper 1
Bedroom 3: 12 x 12 Level - Upper 1
Dining Room: 12 x 11 Level - Main
Living Room: 12 x 15 Level - Main
Bedroom 4: 9 x 13 Level - Lower 1
Family Room: 18 x 15 Level - Lower 1
Local Schools
High School: CHESAPEAKE
Middle School: CHESAPEAKE BAY
Elementary School: BODKIN
School District: ANNE ARUNDEL COUNTY PUBLIC SCHOOLS
Listed By / Shown By
Listed By
Agency Name: Keller Williams Flagship
Agency Phone: 4107297700
Shown By
Agent Name: Stephanie Brunner
Agent Phone: Cell: (717) 404-0965
Agency Title: Berkshire Hathaway HomeServices Homesale Realty

 First American
Estimate Your Payment
Estimated Payment
$ 2,059.12 per month $1,468.87 Principal & Interest $397.75 Property Tax $192.50 Homeowner's Insurance



 Corporate Office - 215 S Centerville Rd. Lancaster, PA 17603
4637 Potomac Road | MLS# MDAA2152896
This single family home located at 4637 Potomac Road, Pasadena, MD 21122 is currently listed for sale with an asking price of $660,000. This property was built in 2016 and has 4 bedrooms and 3 full and 1 partial baths with 2478 sq. ft. Potomac Road is located in the BOULEVARD PARK subdivision within the ANNE ARUNDEL COUNTY PUBLIC SCHOOLS school district. Search BOULEVARD PARK real estate on stephaniebrunner.homesale.com today.