

BEDS3
BATHS2 full 1 partial
SQUARE FEET1,864
MLS#MDMC2255912
STATUSACTIVE
PROPERTY TYPEResidential - Single Family
SUBDIVISIONSLIGO PARK HILLS
SCHOOLMONTGOMERY COUNTY PUBLIC SCHOOLS
Property Description
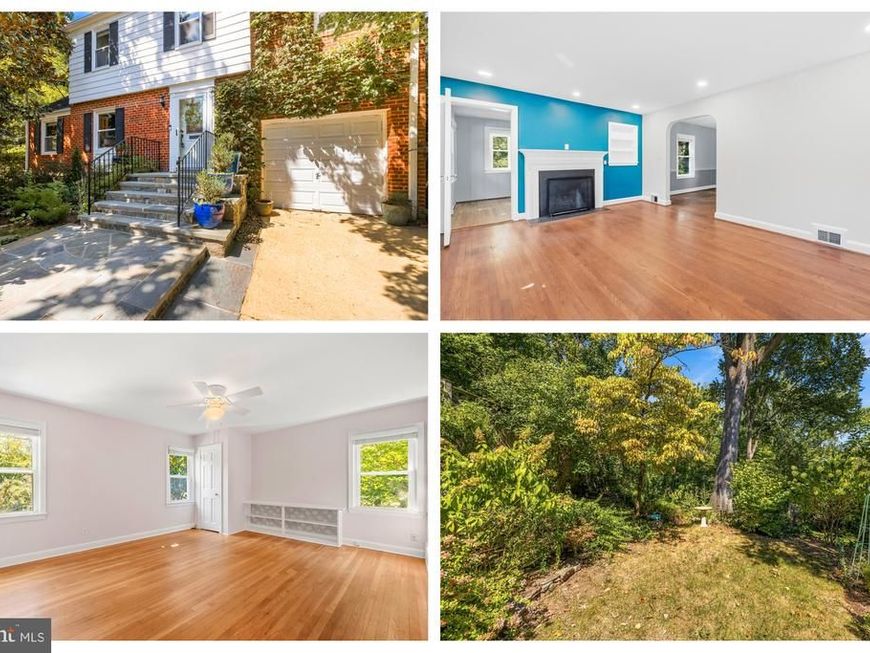
Charming 1938 brick CORNER LOT Colonial located in the heart of Sligo Park Hills and adjacent to Sligo Creek Elementary, Silver Spring International Middle and the Dale Drive Station Purple Line. This lovely home has been well-maintained over the last 30 years by the same owner and features 3 full bedrooms upstairs--a primary bedroom with en-suite full bath and two generous sized 2nd and 3rd bedrooms with their own shared full bath, solid oak hardwood floors, new recessed living room lights, curved archways, a wood-burning fireplace, and a partially finished basement with 1/4 bath and large utility/laundry room. The lot itself is a gardener's dream with mature trees, plants and foliage--some which frame a flagstone walkway/entrance and side and rear paths. There is parking for two vehicles--one in the attached garage and one in the front driveway. Other updates include a brand new asphalt shingle roof (2025), a 90+ HVAC system (2016), replacement vinyl clad windows, a newer gas water heater (2019), stainless appliances, a custom front door and more. Convenient to Sligo Cabin Neighborhood Park, Bullis Park, Nolte Park, local transit and downtown Silver Spring shopping and entertainment. If that isn't enough, Ertters Market--a neighborhood staple for decades--is 1000 feet away! Come see this wonderful and unique neighborhood gem before someone else makes it their next home.
Property Features
Property Type: Residential - Single Family
Basement: Yes
Basement: Daylight, Partial, Connecting Stairway, Drainage System, Partially Finished, Rough Bath Plumb, Walkout Stairs, Windows
Cooling: Central A/C
Fireplaces: 1
Fuel Type: Natural Gas
Garage: 1
Heating: 90% Forced Air, Baseboard - Electric
Home Style: Colonial
Lot Size: 0.17 Acres
Stories: 3.0
Taxes: $7,371
Year Built: 1938
Feature Descriptions
Additional Structures: Above Grade, Below Grade
Appliances: Stainless Steel Appliances, Dishwasher, Disposal, Dryer, Oven/Range - Gas, Refrigerator, Washer, Water Heater, Dryer - Gas
Exterior: Brick
Fireplace: Mantel(s), Screen, Wood
Flooring: Hardwood
Interior: Attic, Bathroom - Tub Shower, Bathroom - Stall Shower, Built-Ins, Ceiling Fan(s), Chair Railings, Dining Area, Floor Plan - Traditional, Kitchen - Efficiency, Primary Bath(s), Recessed Lighting, Window Treatments, Wood Floors
Lot Dimensions: 0.17 Acre(S)
Parking Features: Concrete Driveway
Parking Notes: 2 Total Parking Spaces
Rooms: Living Room, Dining Room, Primary Bedroom, Bedroom 2,Bedroom 3,Kitchen, Family Room, Mud Room, Utility Room, Bonus Room, Primary Bathroom, Full Bath
Sewer: Public Sewer
SQFT Above Finished: 1524
SQFT Below Finished: 340
SQFT Total Finished: 1864
Structure Type: Detached
Total Garage/Parking Spaces: 2
Water: Public
Windows: Double Pane, Energy Efficient, Vinyl Clad
Room Sizes
Primary Bedroom: 13 x 17 Level - Upper 1
Primary Bathroom: 4 x 4 Level - Upper 1
Bedroom 2: 13 x 11 Level - Upper 1
Bedroom 3: 9 x 13 Level - Upper 1
Full Bath: 7 x 6 Level - Upper 1
Bonus Room: 9 x 11 Level - Main
Living Room: 17 x 8 Level - Main
Dining Room: 11 x 11 Level - Main
Kitchen: 11 x 8 Level - Main
Mud Room: 9 x 5 Level - Main
Family Room: 12 x 17 Level - Lower 1
Utility Room: 17 x 11 Level - Lower 1
Local Schools
Middle School: SILVER SPRING INTERNATIONAL
Elementary School: SLIGO CREEK
School District: MONTGOMERY COUNTY PUBLIC SCHOOLS
Listed By / Shown By
Listed By
Agency Name: RE/MAX Excellence Realty
Agency Phone: 3014455900
Shown By
Agent Name: Stephanie Brunner
Agent Phone: Cell: (717) 404-0965
Agency Title: Berkshire Hathaway HomeServices Homesale Realty

 First American
Estimate Your Payment
Estimated Payment
$ 2,313.13 per month $1,502.03 Principal & Interest $614.25 Property Tax $196.85 Homeowner's Insurance



 Corporate Office - 215 S Centerville Rd. Lancaster, PA 17603
415 Schuyler Road | MLS# MDMC2255912
This single family home located at 415 Schuyler Road, Silver Spring, MD 20910 is currently listed for sale with an asking price of $674,900. This property was built in 1938 and has 3 bedrooms and 2 full and 1 partial baths with 1864 sq. ft. Schuyler Road is located in the SLIGO PARK HILLS subdivision within the MONTGOMERY COUNTY PUBLIC SCHOOLS school district. Search SLIGO PARK HILLS real estate on stephaniebrunner.homesale.com today.