

BEDS3
BATHS1 full
SQUARE FEET2,232
MLS#MDBC2176342
STATUSACTIVE
PROPERTY TYPEResidential - Townhouse
SUBDIVISIONPATAPSCO TERRACE
SCHOOLBALTIMORE COUNTY PUBLIC SCHOOLS
Property Description
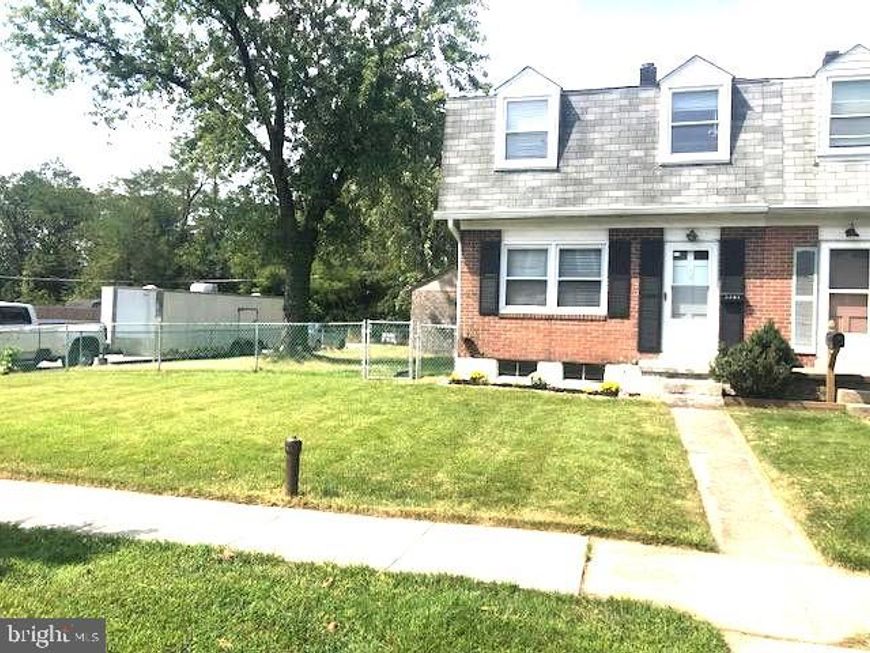
Fresh paint, new flooring and carpet. This house shows very nice and is ready for a lucky buyer looking for a EOG townhouse in "Patapsco Terrace" with off street parking for 3-5 cars plus a large fenced yard with secured storage and extra street parking.
Property Features
Property Type: Residential - Townhouse
Basement: Yes
Basement: Full, Outside Entrance, Partially Finished, Rear Entrance, Sump Pump
Cooling: Central A/C, Ceiling Fan(s)
Fuel Type: Natural Gas
Heating: 90% Forced Air
Home Style: Colonial
Lot Size: 0.10 Acres
Roof Type: Asphalt
Stories: 2.0
Taxes: $2,230
Year Built: 1963
Feature Descriptions
Accessibility: 36"+ wide Halls
Additional Structures: Above Grade, Below Grade
Appliances: Dishwasher, Dryer, Exhaust Fan, Microwave, Oven/Range - Gas, Range Hood, Refrigerator, Washer
Electric: 200+ Amp Service
Exterior: Brick
Exterior: Secure Storage
Flooring: Laminate Plank, Carpet
Interior: Ceiling Fan(s), Carpet
Lot Dimensions: 0.10 Acre(S)
Parking Features: Concrete Driveway, Fenced, Parking Space Conveys
Parking Notes: 5 Total Parking Spaces
Pet Restrictions: No Pet Restrictions
Sewer: Public Sewer
SQFT Above Finished: 1674
SQFT Below Finished: 558
SQFT Total Finished: 2232
Structure Type: End of Row/Townhouse
Total Garage/Parking Spaces: 5
Water: Public
Windows: Double Hung, Screens
Local Schools
High School: LANSDOWNE HIGH & ACADEMY OF FINANCE
Middle School: LANSDOWNE
Elementary School: RIVERVIEW
School District: BALTIMORE COUNTY PUBLIC SCHOOLS
Listed By / Shown By
Listed By
Agency Name: The KW Collective
Agency Phone: 4435741600
Shown By
Agent Name: Stephanie Brunner
Agent Phone: Cell: (717) 404-0965
Agency Title: Berkshire Hathaway HomeServices Homesale Realty

 First American
Estimate Your Payment
Estimated Payment
$ 852.90 per month $589.78 Principal & Interest $185.83 Property Tax $77.29 Homeowner's Insurance



 Corporate Office - 215 S Centerville Rd. Lancaster, PA 17603
3301 Ryerson Circle | MLS# MDBC2176342
This townhouse located at 3301 Ryerson Circle , Halethorpe, MD 21227 is currently listed for sale with an asking price of $265,000. This property was built in 1963 and has 3 bedrooms and 1 full baths with 2232 sq. ft. Ryerson Circle is located in the PATAPSCO TERRACE subdivision within the BALTIMORE COUNTY PUBLIC SCHOOLS school district. Search PATAPSCO TERRACE real estate on stephaniebrunner.homesale.com today.