

BEDS4
BATHS2 full 1 partial
SQUARE FEET2,584
MLS#PACE2520628
STATUSACTIVE
PROPERTY TYPEResidential - Single Family
SUBDIVISIONPARK FOREST VILLAGE
SCHOOLSTATE COLLEGE AREA
Property Description
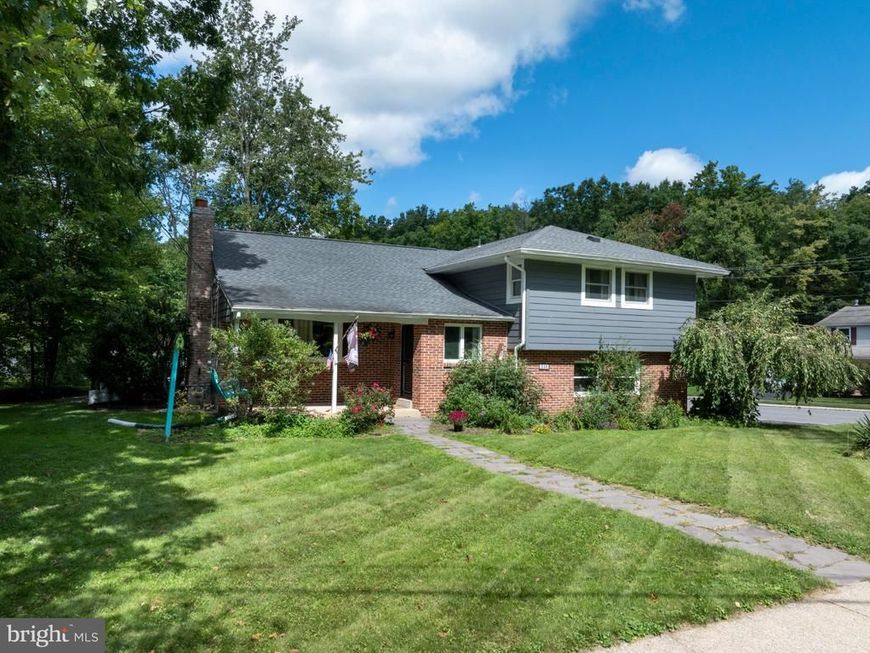
This charming split level in Park Forest Village is short walk to Park Forest Elementary and Middle Schools, and the Park Forest Pool is in your backyard. Close to N Atherton and all its convenient shopping and 322/I99 yet quiet location. Beautifully maintained. House has been updated over time. Newer roof, new windows on living levels. There is gas heat and central air. The kitchen has ample cabinets and granite counter space. Stainless appliances including a gas range are included. Hardwood floors on main level seamlessly bring the rooms together. The living room has a vaulted ceiling, gas fireplace, and large bay window for lots of light. The dining area is open to the kitchen. Upstairs has a nice open area overlooking the living room. The primary bedroom features an updated bathroom with newer vanity, lights, shower, and floor. Walk-in closet. It is also situated away from the other 3 bedrooms for privacy. 3 additional spacious bedrooms and updated full bath. Lower-level walks out to garage and patio. Laminate floors for easy care and another gas fireplace. Basement has a finished office area that has many uses. A large unfinished area is currently storage and workshop. Laundry is on this level with a work sink and stacked washer and dryer, also included. The patio was extended and placed under roof with lighting for a great outdoor dining and lounging area. The tree house is a delight! Walk to Park Forest Pool! Occupancy is negotiable, sellers are moving out of the area.
Property Features
Property Type: Residential - Single Family
Basement: Yes
Basement: Partial, Workshop
Cooling: Central A/C
Fireplaces: 2
Fuel Type: Natural Gas
Garage: 2
Heating: Forced Air
Home Style: Split Level
Lot Size: 0.26 Acres
Roof Type: Shingle
Stories: 4.0
Taxes: $4,565
Year Built: 1970
Feature Descriptions
Additional Structures: Above Grade, Below Grade
Appliances: Built-In Microwave, Built-In Range, Dishwasher, Refrigerator, Washer/Dryer Stacked
Electric: 200+ Amp Service
Exterior: Brick, Vinyl Siding
Exterior: Play Equipment
Fireplace: Gas/Propane
Flooring: Carpet, Hardwood, Laminate Plank, Tile/Brick
Interior: Bathroom - Stall Shower, Bathroom - Tub Shower, Combination Kitchen/Dining, Kitchen - Island, Primary Bath(s), Walk-in Closet(s), Window Treatments, Wood Floors
Lot: Adjoins - Public Land, Corner
Lot Dimensions: 0.26 Acre(S)
Municipality: PATTON TWP
Parking Features: Paved Driveway
Parking Notes: 4 Total Parking Spaces
Pet Restrictions: No Pet Restrictions
Rooms: Living Room, Dining Room, Primary Bedroom, Bedroom 2,Bedroom 3,Bedroom 4,Kitchen, Family Room, Foyer, Laundry, Office, Primary Bathroom, Full Bath, Half Bath
Sewer: Public Sewer
SQFT Above Finished: 2103
SQFT Below Finished: 481
SQFT Total Finished: 2584
Structure Type: Detached
Total Garage/Parking Spaces: 4
Water: Public
Windows: Insulated, Vinyl Clad
Room Sizes
Foyer: 8 x 7 Level - Main
Living Room: 15 x 24 Level - Main
Dining Room: 12 x 11 Level - Main
Kitchen: 13 x 12 Level - Main
Primary Bedroom: 15 x 14 Level - Upper 1
Bedroom 2: 12 x 10 Level - Upper 1
Bedroom 3: 10 x 9 Level - Upper 1
Bedroom 4: 12 x 10 Level - Upper 1
Full Bath: 5 x 8 Level - Upper 1
Family Room: 15 x 19 Level - Lower 1
Office: 22 x 10 Level - Lower 1
Local Schools
High School: STATE COLLEGE AREA
Middle School: PARK FOREST
Elementary School: PARK FOREST
School District: STATE COLLEGE AREA
Listed By / Shown By
Listed By
Agency Name: Kissinger, Bigatel & Brower
Agency Phone: 8142344000
Shown By
Agent Name: Stephanie Brunner
Agent Phone: Cell: (717) 404-0965
Agency Title: Berkshire Hathaway HomeServices Homesale Realty

 First American
Estimate Your Payment
Estimated Payment
$ 1,638.78 per month $1,112.56 Principal & Interest $380.42 Property Tax $145.80 Homeowner's Insurance



 Corporate Office - 215 S Centerville Rd. Lancaster, PA 17603
328 Douglas Drive | MLS# PACE2520628
This single family home located at 328 Douglas Drive, State College, PA 16803 is currently listed for sale with an asking price of $499,900. This property was built in 1970 and has 4 bedrooms and 2 full and 1 partial baths with 2584 sq. ft. Douglas Drive is located in the PARK FOREST VILLAGE subdivision within the STATE COLLEGE AREA school district. Search PARK FOREST VILLAGE real estate on stephaniebrunner.homesale.com today.