

BEDS3
BATHS3 full 1 partial
SQUARE FEET3,765
MLS#MDCR2036002
STATUSACTIVE
PROPERTY TYPEResidential - Single Family
SUBDIVISIONADAMS CHANCE PLACE
SCHOOLCARROLL COUNTY PUBLIC SCHOOLS
Property Description
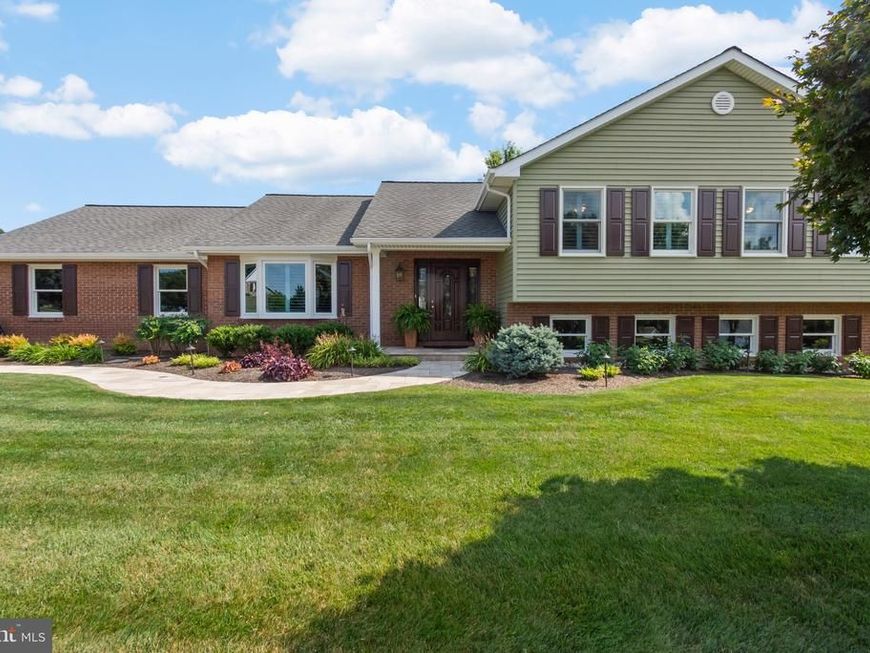
Welcome to 3206 Eves Way, where timeless updates, thoughtful design, and inviting indoor and outdoor living come together in one exceptional home. Offering 3 bedrooms and 3.5 bathrooms, this beautifully maintained property has been extensively renovated over the years, with upgrades completed from 2006 through 2023, creating a move-in ready home with a fresh, modern feel. The open floor plan is designed for both everyday living and entertaining, featuring updated finishes throughout every room and every bathroom. The spacious living area is anchored by a cozy propane fireplace, while the renovated kitchen and adjoining living spaces flow seamlessly together, creating a warm and welcoming atmosphere. Step outside to enjoy your own private retreat. The backyard patio is the perfect place to gather around the wood-burning fireplace on cool evenings, entertain friends, or simply relax and unwind. Located in the desirable Hampstead area, you'll enjoy convenient access to local shopping, dining, and outdoor recreation, including nearby Leister Park, offering playgrounds, walking trails, sports fields, and community events just minutes from home. With extensive updates, an open and functional layout and an excellent location, 3206 Eves Way offers the perfect blend of comfort, style, and convenience.
Upcoming Open Houses
Open House Saturday August 1st, 11:00am - 1:00pm
Open House Sunday August 2nd, 11:00am - 1:00pm
Property Features
Property Type: Residential - Single Family
Basement: Yes
Basement: Rear Entrance, Sump Pump, Partially Finished, Walkout Level
Cooling: Heat Pump(s)
Fireplaces: 1
Fuel Type: Electric
Garage: 2
Heating: Heat Pump(s)
Home Style: Split Level
Lot Size: 1.00 Acres
Roof Type: Asphalt
Stories: 2.0
Taxes: $5,415
Year Built: 1990
Feature Descriptions
Additional Structures: Above Grade, Below Grade
Appliances: Dishwasher, Microwave, Oven/Range - Electric, Refrigerator
Exterior: Combination, Brick
Fireplace: Gas/Propane
Flooring: Hardwood
Interior: Kitchen - Country, Dining Area, Built-Ins, Window Treatments, Primary Bath(s), Wood Floors
Location: Suburban
Lot: Landscaping
Lot Dimensions: 1.00 Acre(S)
Parking Features: Asphalt Driveway
Parking Notes: 2 Total Parking Spaces
Rooms: Living Room, Dining Room, Primary Bedroom, Bedroom 2,Bedroom 3,Bedroom 4,Kitchen, Family Room, Den, Basement, Mud Room, Other, Attic
Sewer: Septic Exists
SQFT Above Finished: 2874
SQFT Below Finished: 891
SQFT Total Finished: 3765
Structure Type: Detached
Total Garage/Parking Spaces: 2
Water: Well
Windows: Bay/Bow, Double Pane
Room Sizes
Living Room: 19 x 11 Level - Main
Other: 27 x 21 Level - Main
Primary Bedroom: 20 x 13 Level - Upper 1
Bedroom 2: 14 x 12 Level - Upper 1
Bedroom 3: 15 x 10 Level - Upper 1
Bedroom 4: 12 x 12 Level - Upper 1
Family Room: 25 x 16 Level - Lower 1
Kitchen: 19 x 12 Level - Main
Local Schools
School District: CARROLL COUNTY PUBLIC SCHOOLS
Listed By / Shown By
Listed By
Agency Name: EXP Realty, LLC
Agency Phone: 8888607369
Shown By
Agent Name: Stephanie Brunner
Agent Phone: Cell: (717) 404-0965
Agency Title: Berkshire Hathaway HomeServices Homesale Realty

 First American
Estimate Your Payment
Estimated Payment
$ 1,959.07 per month $1,333.11 Principal & Interest $451.25 Property Tax $174.71 Homeowner's Insurance



 Corporate Office - 215 S Centerville Rd. Lancaster, PA 17603
3206 Eves Way | MLS# MDCR2036002
This single family home located at 3206 Eves Way, Hampstead, MD 21074 is currently listed for sale with an asking price of $599,000. This property was built in 1990 and has 3 bedrooms and 3 full and 1 partial baths with 3765 sq. ft. Eves Way is located in the ADAMS CHANCE PLACE subdivision within the CARROLL COUNTY PUBLIC SCHOOLS school district. Search ADAMS CHANCE PLACE real estate on stephaniebrunner.homesale.com today.