

BEDS2
BATHS2 full 1 partial
SQUARE FEET1,993
MLS#MDQA2018728
STATUSACTIVE
PROPERTY TYPEResidential - Single Family
SUBDIVISIONFOUR SEASONS AT KENT ISLAND
SCHOOLQUEEN ANNES COUNTY PUBLIC SCHOOLS
Property Description
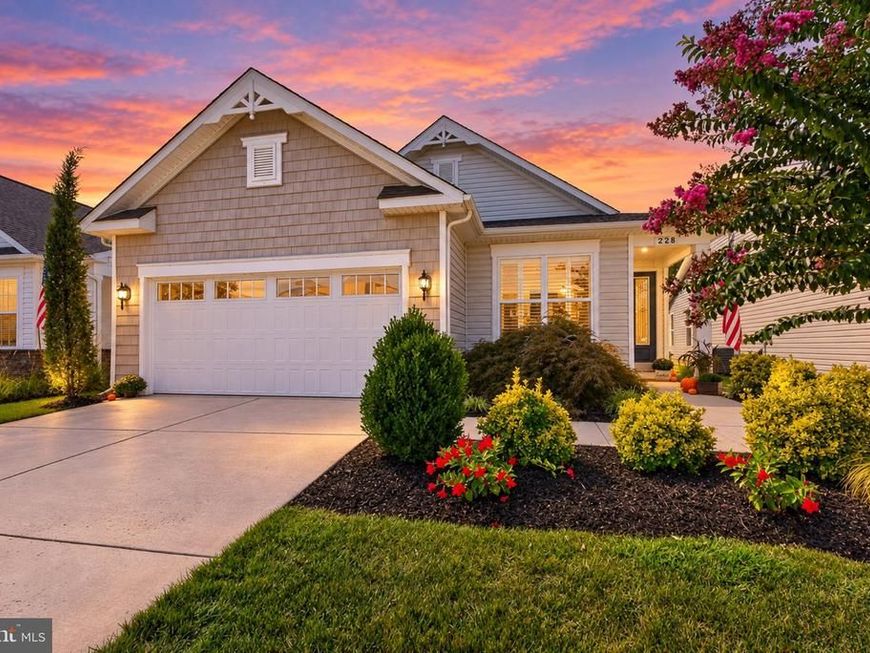
OPEN SUNDAY 11:00AM-1:00 Built in 2019, this coastal style cutie is BETTER than new & offers a bright open layout that includes 2 SPACIOUS BEDROOMS complete w/private ENSUITE BATHROOMS plus additional HOME OFFICE/DEN or spare bedroom & POWDER ROOM off foyer. The stunning CHEF'S KITCHEN is the heart of this home & opens up to DINING AREA & GREAT ROOM. KITCHEN features upgraded CAFE by GE STAINLESS APPLIANCES, granite countertops, a plethora of custom 42" cabinets, huge CENTER ISLAND & PROFESSIONALLY appointed WALK-IN PANTRY. Dining area off kitchen flows seamlessly into the FAMILY/GREAT ROOM complete w/GAS FIREPLACE for cool fall evenings & SUNDAY-FUN-DAY Football gatherings! Enjoy the ease & luxury of a primary bath w/large CUSTOM WALK-IN SHOWER featuring built-in bench, & double vanities . Spacious walk-in closet (also custom-finished) includes a built-in safe for keeping valuables & important documents. And the crowning touch? PLANTATION SHUTTERS throughout--ABSOLUTELY STUNNING---and UNDENIABLY ELEVATED! An OVERSIZED 2-CAR GARAGE complete w/OPTIONAL 22x10 LOFT STORAGE offers a smart, tucked-away solution for everything you want close at hand-but out of sight. The meticulous exterior features a screened porch, & paver patio w/retractable awning providing additional space for entertaining or simply relaxing & enjoying the outdoors. The beautifully landscaped lot backs to trees and popular CROSS-ISLAND TRAIL as well as views of the scenic community water-features, & even has an invisible fence for your four-legged friend. The "Icing On The Cake" is definitely the ABUNDENT AMENITIES (including lawn-care!) covered by your reasonable monthly HOA dues....Stunning (WATERFRONT!) INDOOR & OUTDOOR SWIMMING POOLS, fitness center, DOG PARK, walking paths, fishing/crabbing pier, PICKLE & BOCCE BALL COURTS & SO MUCH MORE- there's always something to see & enjoy. The community also features a beautiful clubhouse with BALLROOM and various multi-purpose spaces for learning opportunities & social events. Located on the Chester River & Chesapeake Bay, you will be DAZZLED by the natural beauty of the area- -Of YOUR Community.... Literally a vacation without ever leaving town. Local medical facilities, shopping, restaurants & access to the DELMARVA beaches enhance the neighborhood's appeal, making it a wonderful place to call home. Experience the vibrant lifestyle and FRIENSHIPS & MEMORIES to be made in this exceptional community!
Property Features
Property Type: Residential - Single Family
Cooling: Central A/C, Ceiling Fan(s)
Fireplaces: 1
Fuel Type: Natural Gas
Garage: 2
Heating: Heat Pump(s)
Home Style: Coastal
Lot Size: 0.13 Acres
Roof Type: Composite, Shingle
Stories: 1.0
Taxes: $5,250
Year Built: 2019
Feature Descriptions
Accessibility: Level Entry - Main, No Stairs, Other
Additional Structures: Above Grade, Below Grade
Appliances: Stainless Steel Appliances, Six Burner Stove, Built-In Microwave, Dishwasher, Disposal, Oven/Range - Gas, Refrigerator, Extra Refrigerator/Freezer, Icemaker, Washer - Front Loading, Dryer - Front Loading, Energy Efficient Appliances
Community Amenities: Boat Dock/Slip, Club House, Common Grounds, Community Center, Dog Park, Exercise Room, Fitness Center, Jog/Walk Path, Meeting Room, Party Room, Pickleball Courts, Picnic Area, Pier/Dock, Pool - Indoor, Pool - Outdoor, Recreational Center, Retirement Community, Swimming Pool, Tennis Courts, Library, Bar/Lounge, Game Room
Exterior: Vinyl Siding
Exterior: Awning(s), Exterior Lighting, Lawn Sprinkler, Sidewalks, Street Lights, Underground Lawn Sprinkler
Fencing: Invisible, Rear
Fireplace: Gas/Propane, Heatilator, Mantel(s), Marble, Other
HOA Fee: $315.00/Monthly
Interior: Window Treatments, Walk-in Closet(s), Upgraded Countertops, Sprinkler System, Recessed Lighting, Primary Bath(s), Pantry, Kitchen - Table Space, Kitchen - Island, Kitchen - Gourmet, Floor Plan - Open, Family Room Off Kitchen, Entry Level Bedroom, Dining Area, Crown Moldings, Ceiling Fan(s), Bathroom - Walk-In Shower, Attic, Additional Stairway
Lake Name: CHESTER RIVER/CHESAPEAKE BAY
Lot: Backs - Open Common Area, Landscaping, Level, Rear Yard, Backs - Parkland, Front Yard
Lot Dimensions: 0.13 Acre(S)
Parking Notes: 4 Total Parking Spaces
Pet Restrictions: No Pet Restrictions
Rooms: Dining Room, Primary Bedroom, Bedroom 2,Kitchen, Foyer, Great Room, Laundry, Office, Bathroom 2,Primary Bathroom, Half Bath
Sewer: Public Sewer
Special View Info: Garden/Lawn
SQFT Above Finished: 1993
SQFT Total Finished: 1993
Structure Type: Detached
Total Garage/Parking Spaces: 4
Water: Public
Local Schools
School District: QUEEN ANNES COUNTY PUBLIC SCHOOLS
Listed By / Shown By
Listed By
Agency Name: Long & Foster Real Estate, Inc.
Agency Phone: 4105444000
Shown By
Agent Name: Stephanie Brunner
Agent Phone: Cell: (717) 404-0965
Agency Title: Berkshire Hathaway HomeServices Homesale Realty

 First American
Estimate Your Payment
Estimated Payment
$ 2,111.46 per month $1,480.00 Principal & Interest $437.50 Property Tax $193.96 Homeowner's Insurance



 Corporate Office - 215 S Centerville Rd. Lancaster, PA 17603
228 Bayberry Drive | MLS# MDQA2018728
This single family home located at 228 Bayberry Drive, Chester, MD 21619 is currently listed for sale with an asking price of $665,000. This property was built in 2019 and has 2 bedrooms and 2 full and 1 partial baths with 1993 sq. ft. Bayberry Drive is located in the FOUR SEASONS AT KENT ISLAND subdivision within the QUEEN ANNES COUNTY PUBLIC SCHOOLS school district. Search FOUR SEASONS AT KENT ISLAND real estate on stephaniebrunner.homesale.com today.